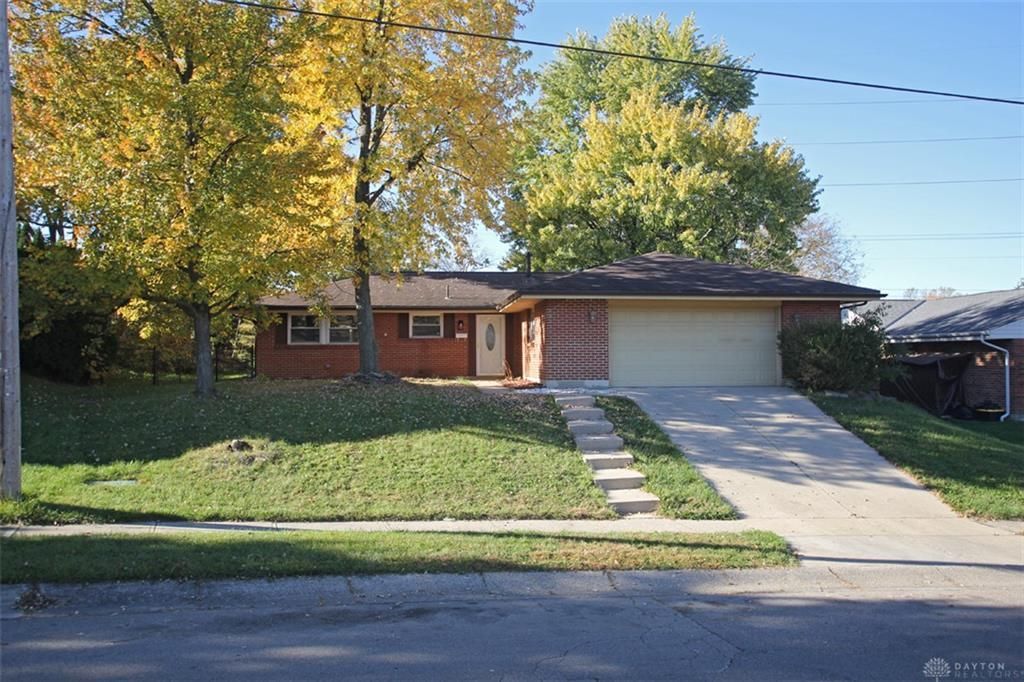
.png?1693932621)
BEDS4
BATHS2 full
SQUARE FEET1,404
MLS#972271
STATUSActive
PROPERTY TYPEResidential - Single Family
SUBDIVISIONSherwood Forest
SCHOOLMiamisburg
Property Description
Beautifully Renovated Ranch in Sherwood Forest!Welcome home to this charming, move-in-ready ranch in Miamisburg’s desirable Sherwood Forest neighborhood! Recently renovated throughout, this lovely home offers 4 bedrooms and 2 beautifully updated bathrooms.The spacious kitchen features gorgeous quartz countertops, stainless steel appliances, and a convenient eat-in area, making it the perfect place to gather with family and friends.The stunningly renovated hall bathroom is sure to impress, featuring beautiful new tile, elegant gold hardware and lighting, a new bathtub, a gorgeous white oak vanity, two mirrors, and a medicine cabinet. The primary ensuite has also been thoughtfully updated with a gorgeous tiled shower, sleek black shower fixtures, a new glass shower door, updated lighting, and a new exhaust fan.Step outside to enjoy the large, fully fenced backyard, complete with a new pergola that creates the perfect setting for outdoor entertaining, relaxing, and enjoying the warmer months.Conveniently located near parks, schools, shopping, and entertainment, this beautifully updated home offers the perfect combination of style, comfort, and convenience.Don't miss your opportunity to make this turnkey home yours! Schedule your private showing today!
Property Features
Property Type: Residential - Single Family
Cooling: Central
Fenced: Yes
Garage: 2 car attached
Heating: Forced Air, Natural Gas
Lot Size: 0.27 Acres
Stories: 1.0
Taxes: $5,148
Year Built: 1970
Feature Descriptions
Appliance Features: Dishwasher, Garbage Disposal, Microwave, Range, Refrigerator
Basement Features: Slab
Exterior: Brick
Garage Features: 2 Car, Attached
Lot Dimensions: 61 x 141 x 113 x 191
Outside Features: Cable TV, Fence, Patio
Utilities: 220 Volt Outlet, Public Water, Sanitary Sewer
Room Sizes
Entry Room: 11 X 5 Level - Main
Kitchen: 12 X 10 Level - Main
Eat In Kitchen: 10 X 8 Level - Main
Living Room: 19 X 14 Level - Main
Laundry: 10 X 7 Level - Main
Bedroom: 10 X 9 Level - Main
Bedroom: 10 X 9 Level - Main
Bedroom: 12 X 11 Level - Main
Primary Bedroom: 13 X 12 Level - Main
Local Schools
School District: Miamisburg
Listed By / Shown By
Listed By
Agency Name: Howard Hanna Real Estate Serv
Agency Phone: (937) 435-6000
Shown By
Agent Name: Cole Antle
Agent Phone: (614) 774-4313

Estimate Your Payment
Estimated Payment
$ 1,618.13 per month $1,111.87 Principal & Interest $429.00 Property Tax $77.26 Homeowner's InsuranceChange Payment Information
.png)
Privacy Policy / DMCA Notice / ADA Accessibility


This site is hosted, designed and copyright
© 1994 - 2026 by
Delta Media Group, Inc. -- Patent Pending --