.png?1693932621)
BEDS3
BATHS1 full 1 partial
SQUARE FEET1,596
MLS#972315
STATUSActive
PROPERTY TYPEResidential - Single Family
SUBDIVISIONEastview
SCHOOLMad River
Property Description
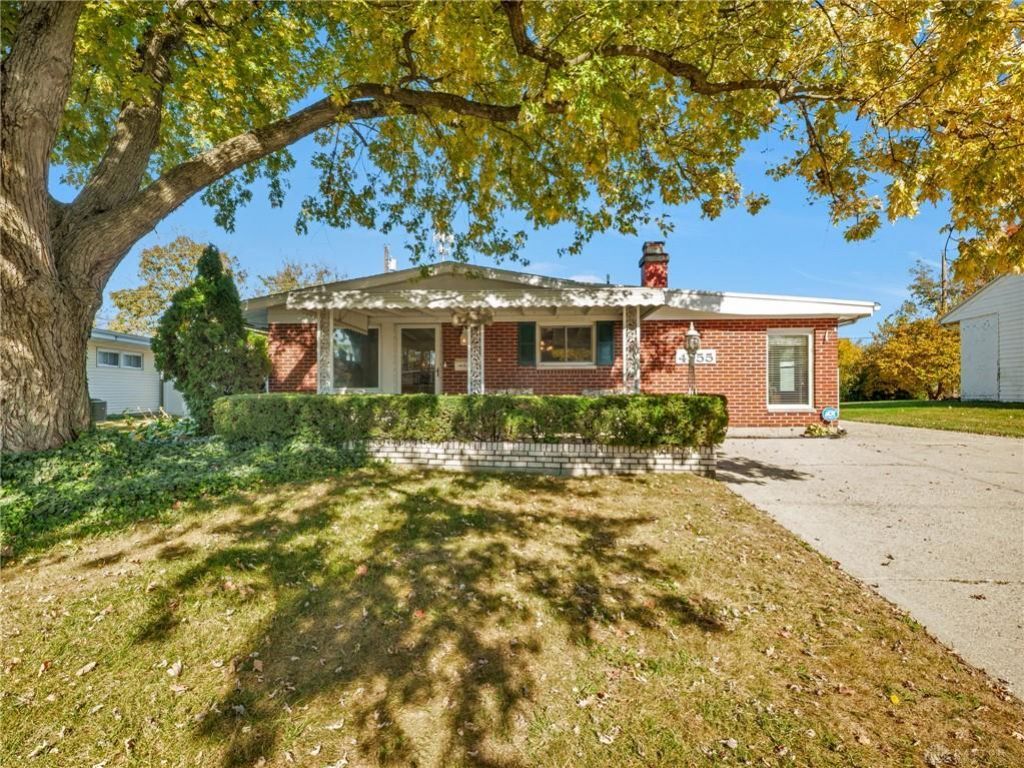
Lovingly cared for by the same owners for over 60 years, this well maintained Riverside home offers features that are hard to find. The open concept kitchen flows into the living and family rooms, and the living room features paneled accent walls and a cozy brick wood burning fireplace. A conveniently placed half bath is perfect for guests and everyday use, and an additional back room works well as an office or flex space. The original closet doors are all in great working condition, a rare find, and the owners have added closet systems and their own special touches over the years, including custom switches and hidden outlets. New central air in 2025. Outside, enjoy a covered front porch, a covered back patio and an in-ground chlorine pool, 4.5 feet deep throughout, with a new liner and filter within the last year and freshly painted coping. The fully fenced backyard features a vine-covered vinyl privacy fence and beautiful landscaping in the summer months, plus extra green space behind the garage that is perfect for pets. The detached 3 car garage fits three vehicles and offers usable attic storage. All in a great location just minutes from Wright Patterson AFB, shopping and major routes.
Property Features
Property Type: Residential - Single Family
Cooling: Central
Garage: 3
Heating: Natural Gas
Lot Size: 0.18 Acres
Stories: 1.0
Taxes: $2,043
Year Built: 1959
Feature Descriptions
Appliance Features: Garbage Disposal, Microwave, Range, Refrigerator
Basement Features: Slab
Exterior: Brick
Fireplace. Features: Woodburning
Garage Features: 3 Car, Detached
Lot Dimensions: Of Record
Room Sizes
Living Room: 12 X 18 Level - Main
Dining Room: 13 X 9 Level - Main
Kitchen: 12 X 9 Level - Main
Family Room: 20 X 12 Level - Main
Study/Office: 12 X 5 Level - Main
Primary Bedroom: 13 X 12 Level - Main
Bedroom: 11 X 12 Level - Main
Bedroom: 10 X 10 Level - Main
Local Schools
School District: Mad River
Listed By / Shown By
Listed By
Agency Name: Coldwell Banker Heritage
Agency Phone: (937) 748-5500
Shown By
Agent Name: Cole Antle
Agent Phone: (614) 774-4313

Estimate Your Payment
Estimated Payment
$ 1,067.60 per month $839.04 Principal & Interest $170.25 Property Tax $58.30 Homeowner's InsuranceChange Payment Information
.png)
Privacy Policy / DMCA Notice / ADA Accessibility


This site is hosted, designed and copyright
© 1994 - 2026 by
Delta Media Group, Inc. -- Patent Pending --