.png?1693932621)
BEDS3
BATHS2 full
SQUARE FEET2,072
MLS#972216
STATUSActive
PROPERTY TYPEResidential - Single Family
SUBDIVISIONMeadowbrook Sec 07
SCHOOLXenia
Property Description
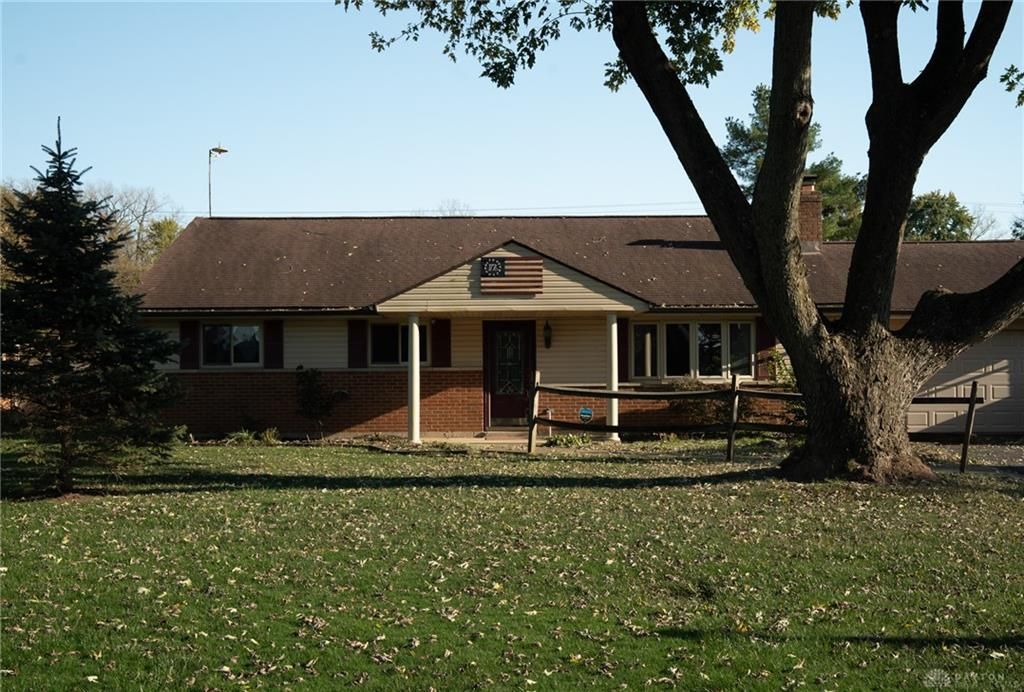
Welcome home to this beautiful ranch nestled in the desirable Xenia Township area! This home offers the perfect combination of comfortable living, entertaining space, and fantastic updates. The spacious, beautifully remodeled kitchen is sure to impress, featuring Amish-made cabinetry, granite countertops, and new appliances. Just off the kitchen, you'll discover an enormous bonus room with a bar and charming fireplace, creating the perfect space for entertaining guests, hosting family gatherings, or simply relaxing. Step right outside to enjoy the fenced backyard and inviting swimming pool, complete with solar panels to help keep the water warm throughout the season. The living room welcomes you with a cozy gas fireplace, making it the perfect spot to gather with family or decorate for the holidays. Three generously sized bedrooms and two full bathrooms provide comfortable living space, while the two Amish-built storage sheds offer plenty of additional storage. You'll also appreciate the impressive mechanical updates, including a brand-new furnace and air conditioner, a tankless water heater, and a newer water softener. Located within walking distance of WGC Golf Course and tucked into a peaceful, sought-after neighborhood, this home offers so much to love both inside and out. Come see everything this special property has to offer!
Property Features
Property Type: Residential - Single Family
Cooling: Central
Garage: 2
Heating: Electric
Lot Size: 0.32 Acres
Stories: 1.0
Taxes: $3,050
Year Built: 1964
Feature Descriptions
Basement Features: Slab
Exterior: Brick
Garage Features: 2 Car
Lot Dimensions: .322
Room Sizes
Bedroom: 9 X 10 Level - Main
Bedroom: 12 X 13 Level - Main
Bedroom: 14 X 15 Level - Main
Kitchen: 18 X 18 Level - Main
Bonus Room: 18 X 24 Level - Main
Living Room: 18 X 14 Level - Main
Local Schools
School District: Xenia
Listed By / Shown By
Listed By
Agency Name: Irongate Inc.
Agency Phone: (937) 426-0800
Shown By
Agent Name: Cole Antle
Agent Phone: (614) 774-4313

Estimate Your Payment
Estimated Payment
$ 1,596.37 per month $1,255.00 Principal & Interest $254.17 Property Tax $87.21 Homeowner's InsuranceChange Payment Information
.png)
Privacy Policy / DMCA Notice / ADA Accessibility


This site is hosted, designed and copyright
© 1994 - 2026 by
Delta Media Group, Inc. -- Patent Pending --