.png?1693932621)
BEDS5
BATHS2 full 1 partial
SQUARE FEET2,849
MLS#972328
STATUSActive
PROPERTY TYPEResidential - Single Family
SUBDIVISIONHunters Ridge
SCHOOLBeavercreek
Property Description
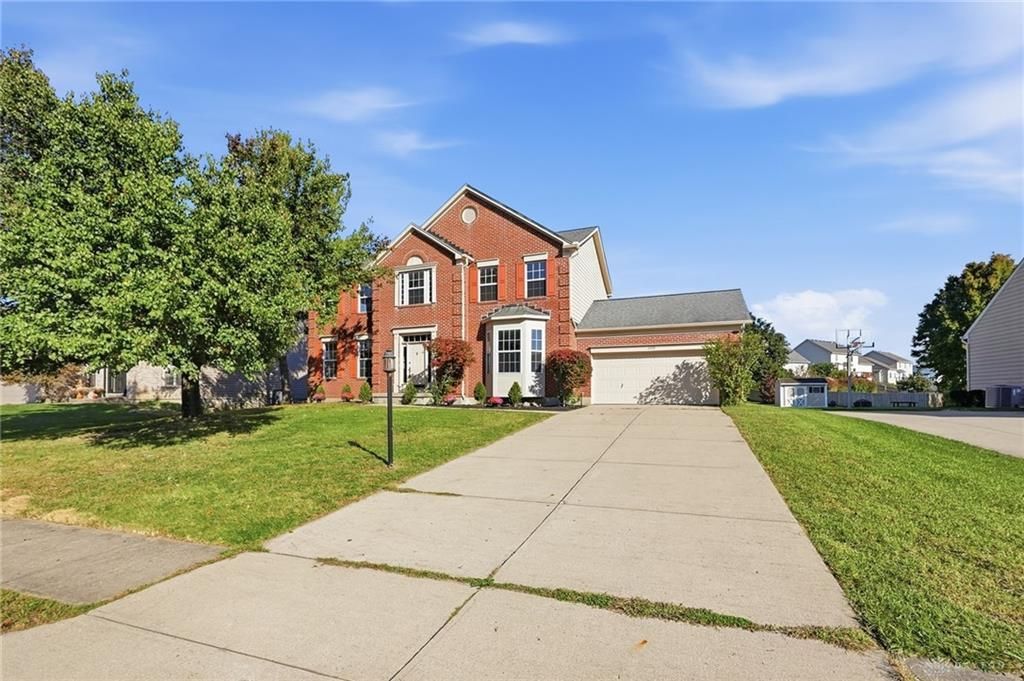
RARE 5-BEDROOM FIND IN DESIRABLE HUNTERS RIDGE! This spacious brick/fiber board 5-bedroom, 2.5-bath Colonial offers room to spread out and endless possibilities! All five bedrooms are conveniently located upstairs, including a generous primary suite featuring a beautifully updated bath and oversized walk-in closet. Enjoy multiple living spaces, a stunning sunroom perfect for relaxing, and a large backyard ideal for entertaining or outdoor activities. The full unfinished basement offers incredible potential for additional living or recreational space. With a flexible floor plan and plenty of room to make it your own, this home is full of opportunity! Conveniently located near shopping, dining, parks, and everyday amenities. Space, location, and potential—this Hunters Ridge home has it all!
Property Features
Property Type: Residential - Single Family
Cooling: Central
Garage: 2
Heating: Natural Gas
Lot Size: 0.33 Acres
Stories: 2.0
Taxes: $8,540
Year Built: 1997
Feature Descriptions
Appliance Features: Dishwasher, Dryer, Microwave, Range, Refrigerator, Washer
Basement Features: Unfinished
Exterior: Brick, Cement / Fiber Board
Fireplace. Features: Woodburning
Garage Features: 2 Car
Lot Dimensions: 0
Outside Features: Deck, Storage Shed
Room Sizes
Entry Room: 15 X 11 Level - Main
Dining Room: 15 X 13 Level - Main
Living Room: 16 X 13 Level - Main
Family Room: 15 X 15 Level - Main
Eat In Kitchen: 21 X 14 Level - Main
Florida Room: 15 X 15 Level - Main
Primary Bedroom: 14 X 14 Level - Second
Laundry: 8 X 7 Level - Main
Bedroom: 11 X 10 Level - Second
Bedroom: 10 X 10 Level - Second
Bedroom: 10 X 15 Level - Second
Bedroom: 11 X 12 Level - Second
Local Schools
School District: Beavercreek
Listed By / Shown By
Listed By
Agency Name: Coldwell Banker Heritage
Agency Phone: (937) 434-7600
Shown By
Agent Name: Cole Antle
Agent Phone: (614) 774-4313

Estimate Your Payment
Estimated Payment
$ 2,865.93 per month $2,014.30 Principal & Interest $711.67 Property Tax $139.97 Homeowner's InsuranceChange Payment Information
.png)
Privacy Policy / DMCA Notice / ADA Accessibility


This site is hosted, designed and copyright
© 1994 - 2026 by
Delta Media Group, Inc. -- Patent Pending --